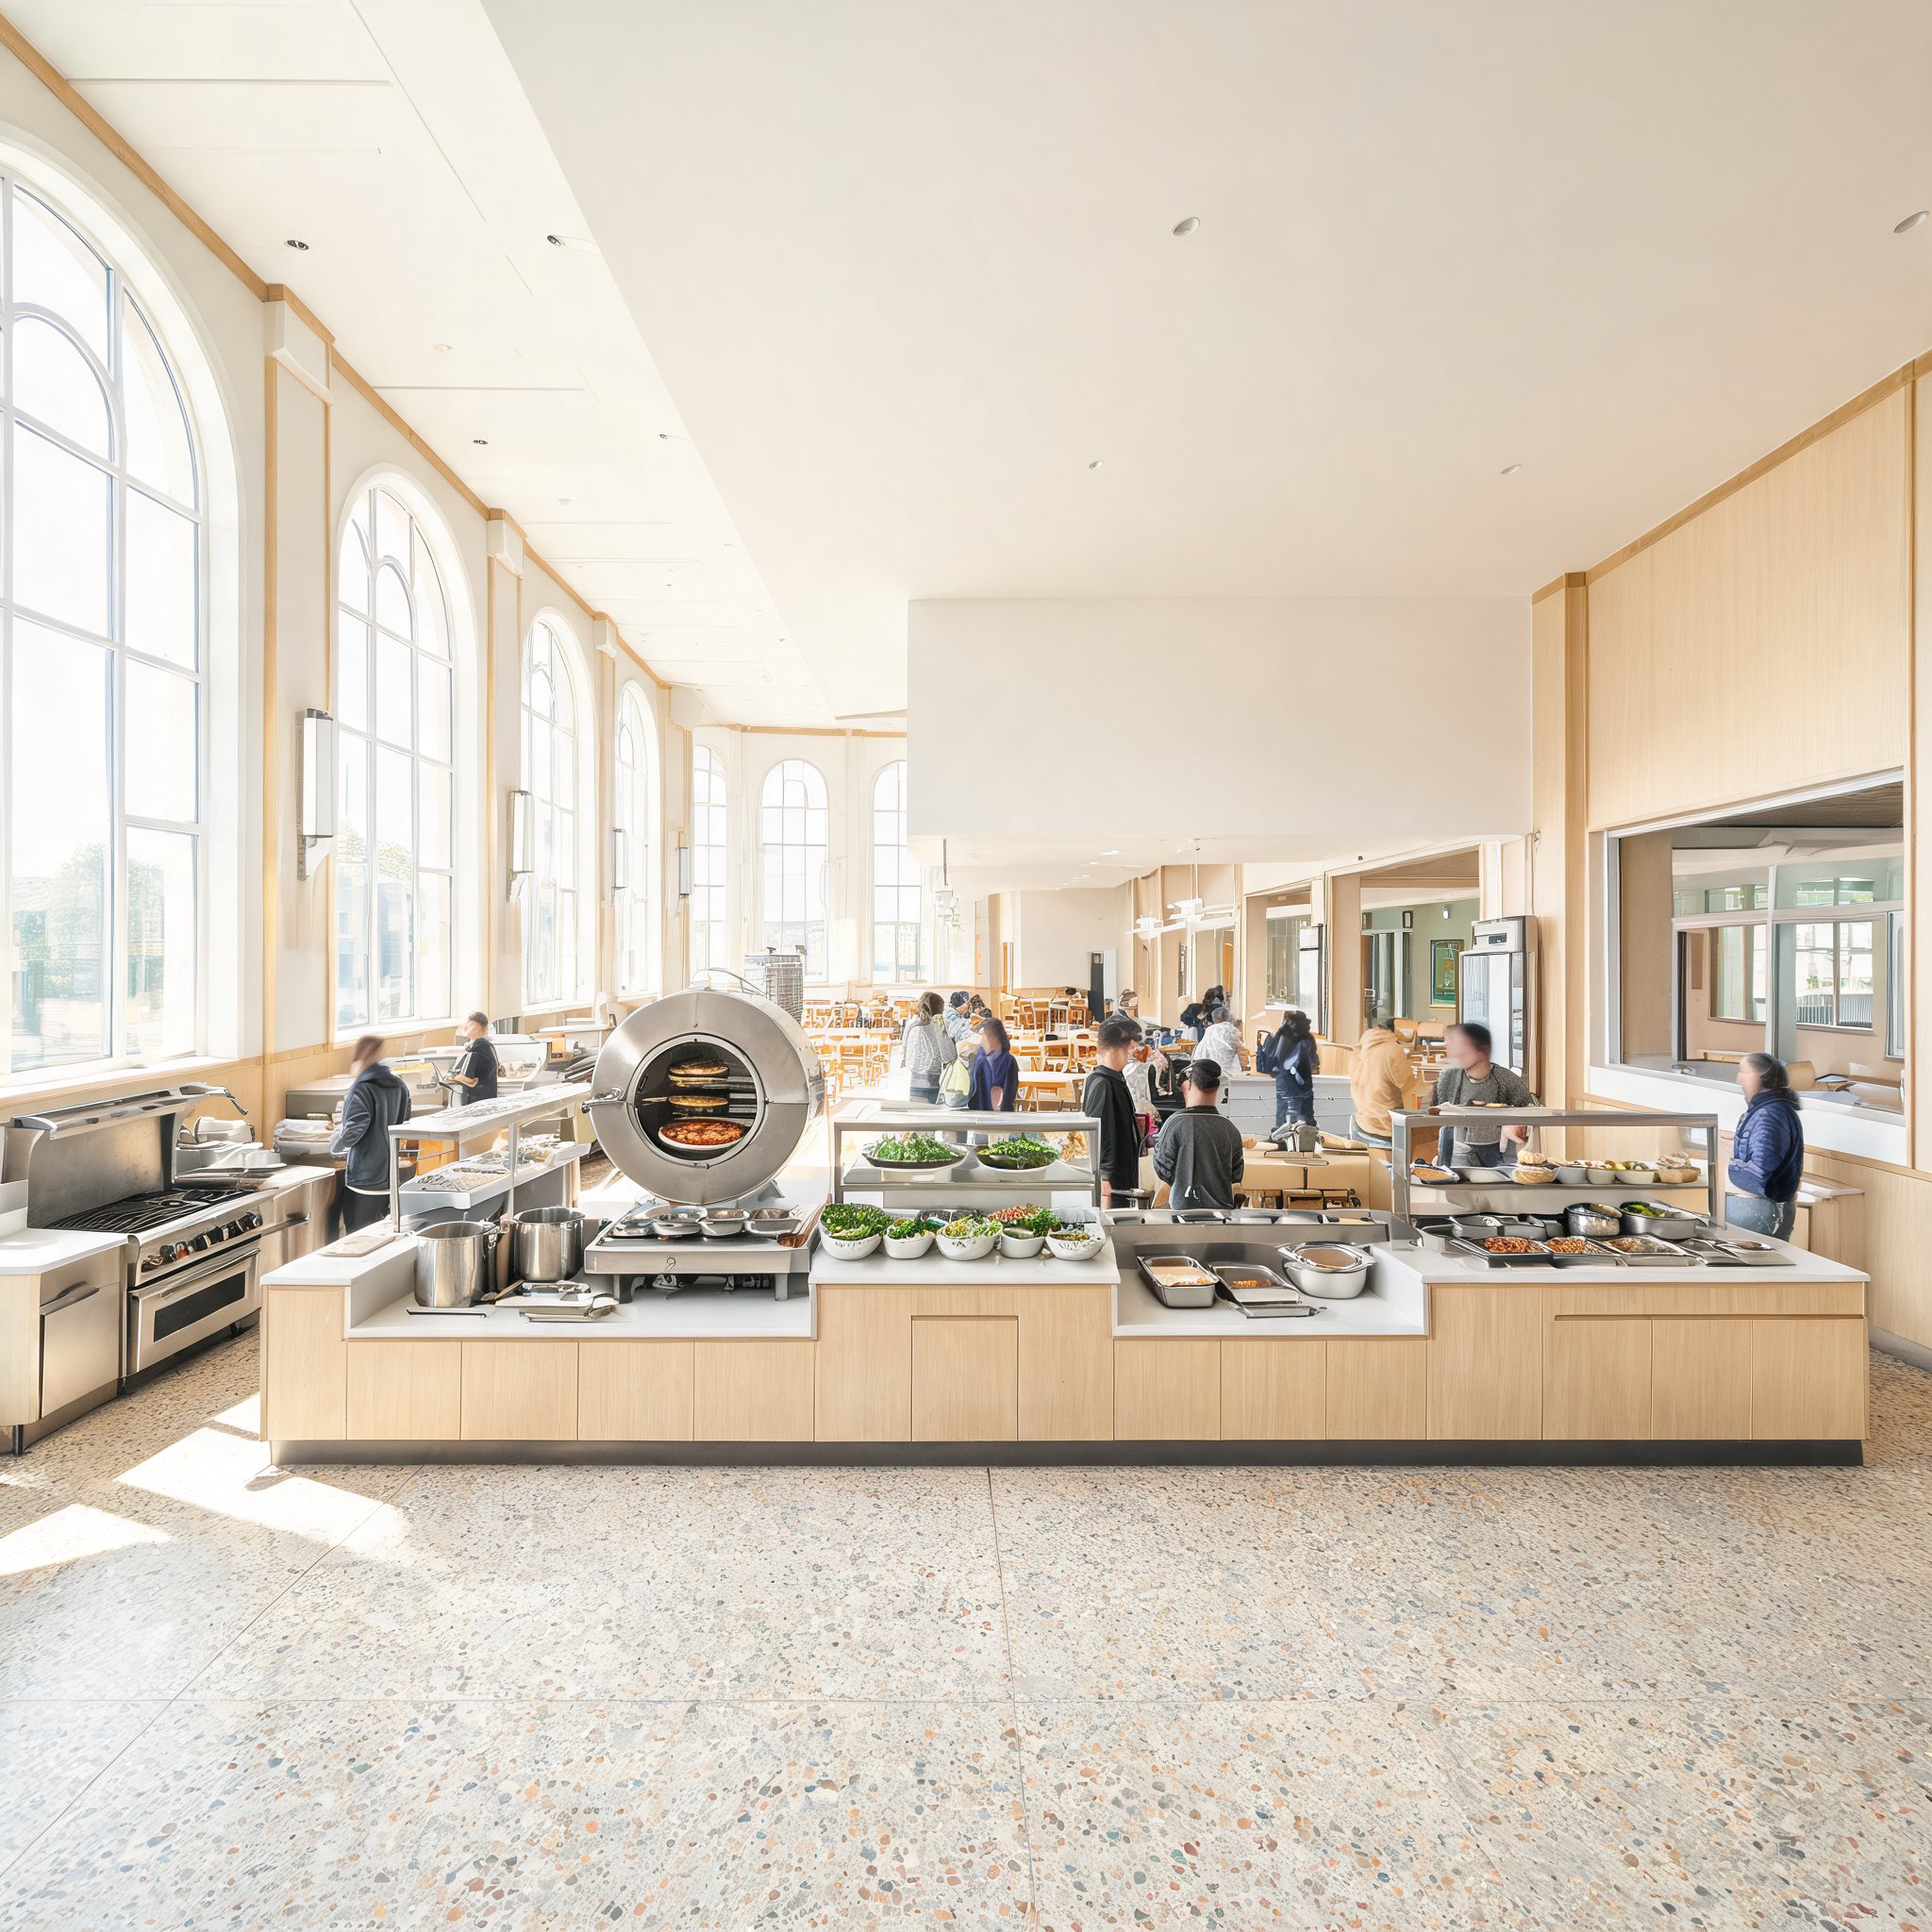
Texas Christian University reopened its 18-year-old Market Square dining hall as BLUU Dining in August 2026, the centerpiece of a $17 million overhaul of the Brown-Lupton University Union. The 17,500-square-foot operation combines a roughly 13,000-square-foot dining hall with 4,500 square feet of food platforms and back-of-house space, seats 550 indoors and 120 on a patio, and runs eight food platforms plus a to-go window. In less than two months, the university reported average volume of about 4,000 meals a day—double the count when the old facility closed for renovation in December 2025—with a peak day near 5,700 and an estimated ceiling of roughly 8,000.
Research reframed the problem
Planning began in 2022 with surveys of student satisfaction. Jude Kiah, associate vice chancellor for student affairs business and operations, said the data showed students disliked the facility rather than the food; they saw the old hall as a self-service cafeteria serving pre-made food. Students valued made-to-order customization over speed and did not object to waiting. Kiah said the team ran at least six surveys and focus groups before trusting that result. The finding shifted the design brief from menu improvement to throughput. A queue 15 deep could clear in about four minutes and 30 seconds for the last person, according to Kiah's timing, which suggests that a made-to-order hall must make waiting visible, bounded and acceptable rather than trying to eliminate it.
Layout choices that turn demand into flow
The most consequential layout move was relocating the salad, deli and to-go platform away from the main servery to a wall of windows overlooking campus. Kiah described it as the most popular space, bright and with a view of the stadium. The platform's to-go window, called Dash, opens into the entrance hallway, letting time-pressed students pick up a pre-made sandwich or salad without entering the servery. Kiah presented it as a way to add seats and options and potentially serve late into the evening with little labor. Back-of-house, facilities director Miles Oller replaced a narrow passage with a wide corridor that has individual entrances to each platform, reducing competition for space. A new 800-square-foot walk-in cooler lets staff roll pallets directly in, unload onto carts and route product. These are flow decisions: they determine whether demand can be served without collisions among customers, staff and product.
Equipment strategy: capacity, simplicity, serviceability
Equipment selection followed capacity, flexibility, maintenance and training needs. The pizza oven is the clearest example: interior designers wanted a stone-hearth oven, but the operations team chose an industrial rotating oven that can produce 116 pizzas an hour and bake casserettes on a lower level, with loading and unloading from different sides so workers do not reach into a 550-degree chamber. Other choices include a customer-facing soft-serve machine selected for low amperage, reliability and ease of operation; a round griddle that doubles as a plancha; and a pasta station that can pivot to breakfast. The team generally favored simple, robust equipment over computer-controlled alternatives, preferring units that keep working without advanced training. The logic is lifecycle cost: the team kept 30-year-old oven ranges that had never broken down, and it avoided a griddle brand and a warewasher brand because of local repair difficulties. A service representative also researched thermostat and parts prices to estimate future maintenance costs. That is not nostalgia; it prices downtime and repair access into the capital decision.
A capacity bet tied to campus growth
The redesign is also a capacity bet. TCU plans to add 2,500 beds on campus next fall. Meal plan enrollment is 6,300, with expectations of surpassing 8,000 in the coming year. The university opened East End, a dining hall on the opposite side of campus, in January 2025 and revamped menus with Sodexo's One & All college dining concept. Kiah said BLUU needed to become a draw relative to East End and is doing so. The early numbers are consistent with that intent, but they are operating counts from a new facility, not proof of a causal link between design and participation. A peak of 5,700 meals and an estimated 8,000-meal ceiling are operator assertions; they have not been tested across a full academic year, and meal counts are not the same as meal plan enrollment.
What the project shows—and what it does not
The project reflects a planning approach in which dining capacity, housing growth and meal-plan targets are considered together. It also shows the limits of that framing. The evidence is a single institution's account, with foodservice and design vendors involved in the outcome. The $17 million figure covers the Union overhaul, not the dining facility alone. The most transferable lessons are procedural—survey before designing, separate customer flow from product flow, and choose equipment by serviceability—rather than a template that can be copied without local maintenance capacity. For TCU, the next test is ordinary operation: sustaining throughput at peak, keeping the made-to-order promise as volume rises, and justifying the investment as new beds and meal plans arrive.
BLUU Dining's first months suggest that the renovation changed how students use the building, not merely how it looks. Whether that holds through a full academic year, and through the growth the project was built to absorb, is the question the early meal counts cannot answer.